 Hortons · For sale
Vines Cross · Heathfield · East Sussex
Petrona
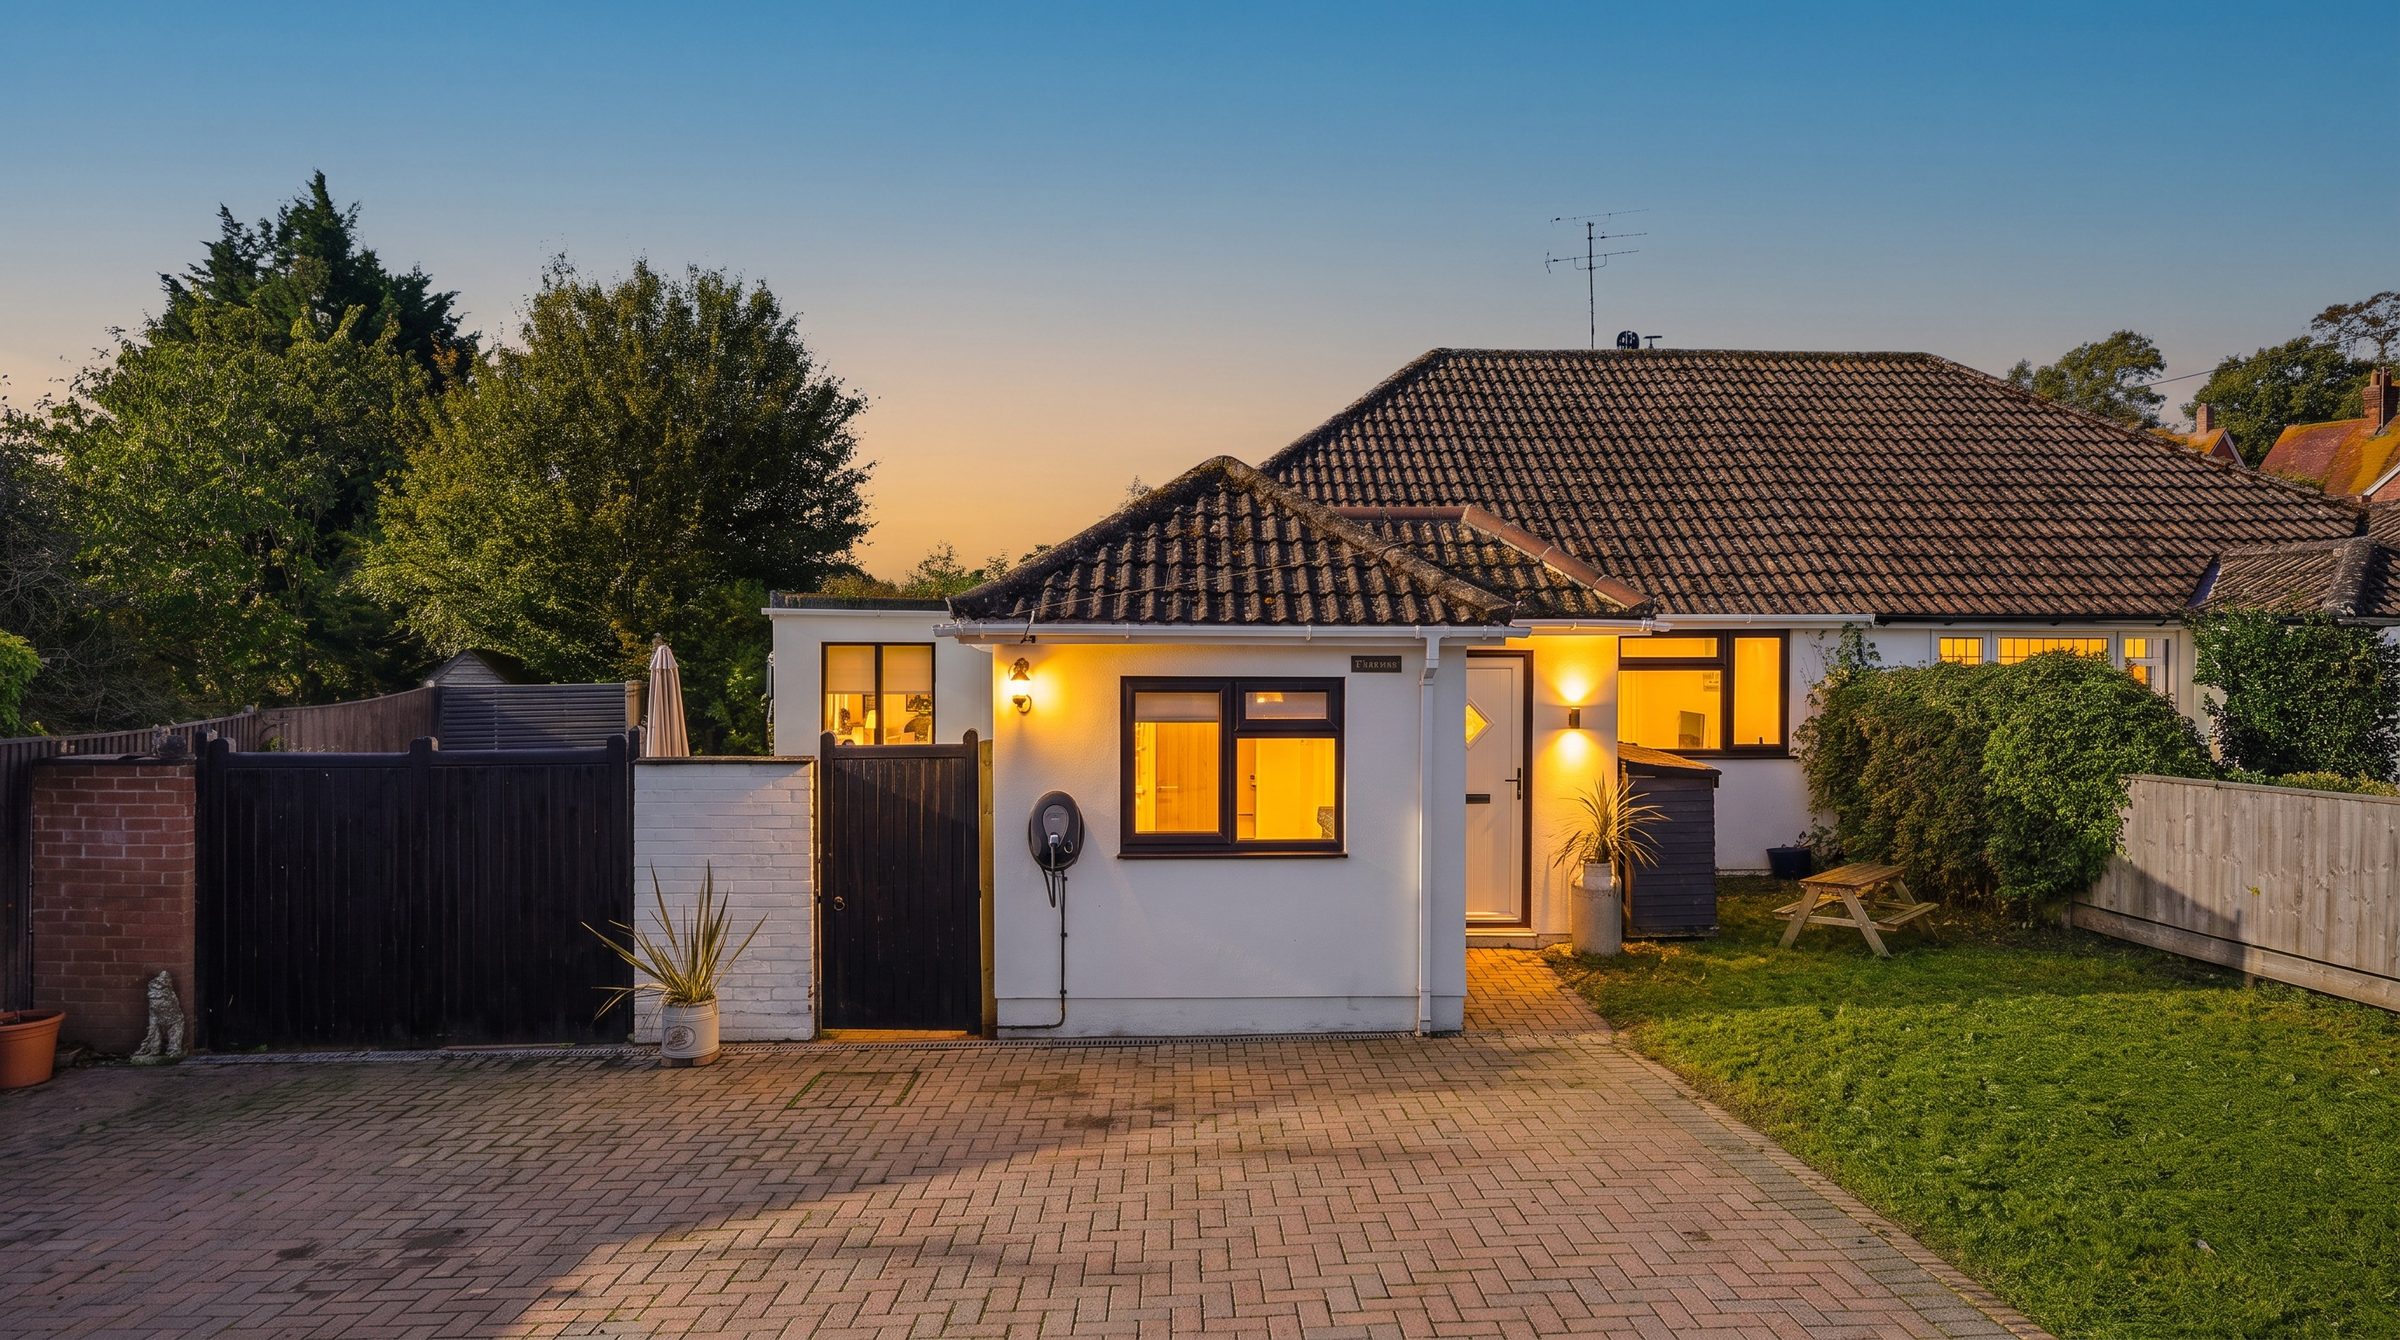
A four bedroom home with a garden room, a hot tub terrace and a long rear garden, in a village with a pub at the end of the road.
Guide priceOn requestContact Victoria at Hortons
Hortons · For sale
Vines Cross · Heathfield · East Sussex
A four bedroom home with a garden room, a hot tub terrace and a long rear garden, in a village with a pub at the end of the road.
The home
Petrona sits on a quiet road in Vines Cross, a short walk from the Brewer's Arms and a few minutes' drive from Horam and Heathfield.
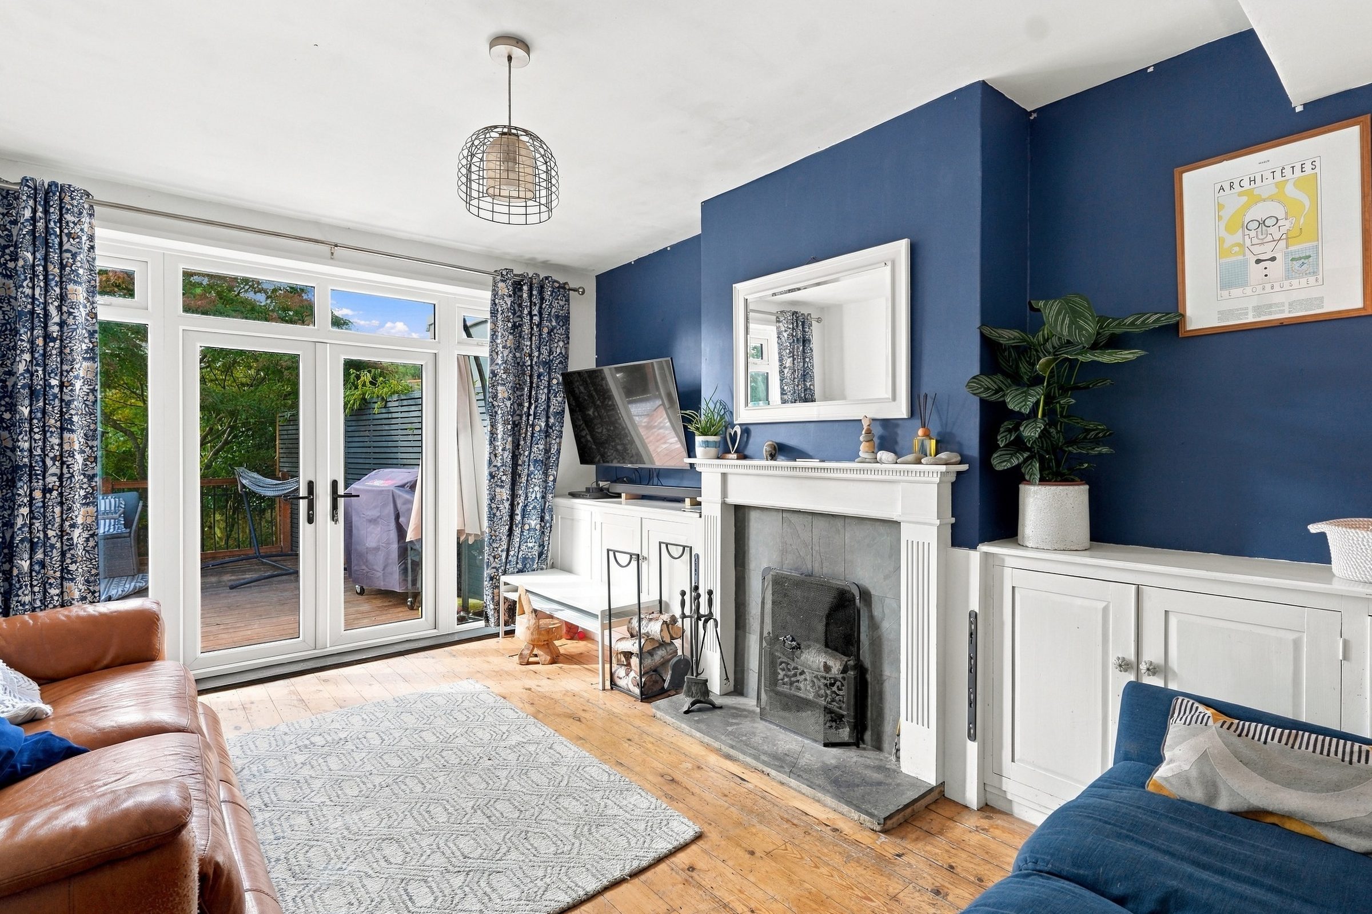
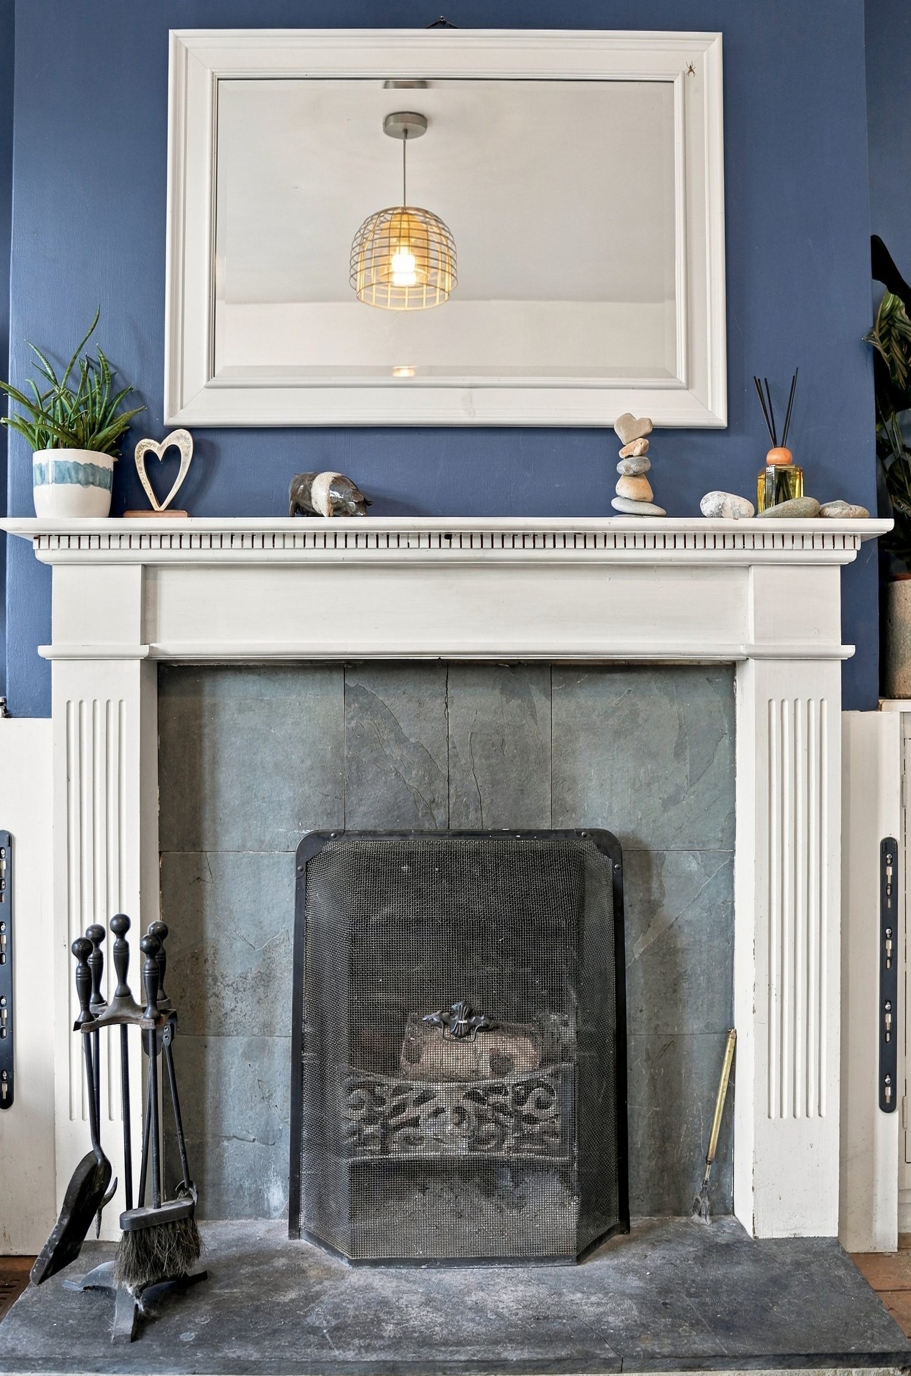
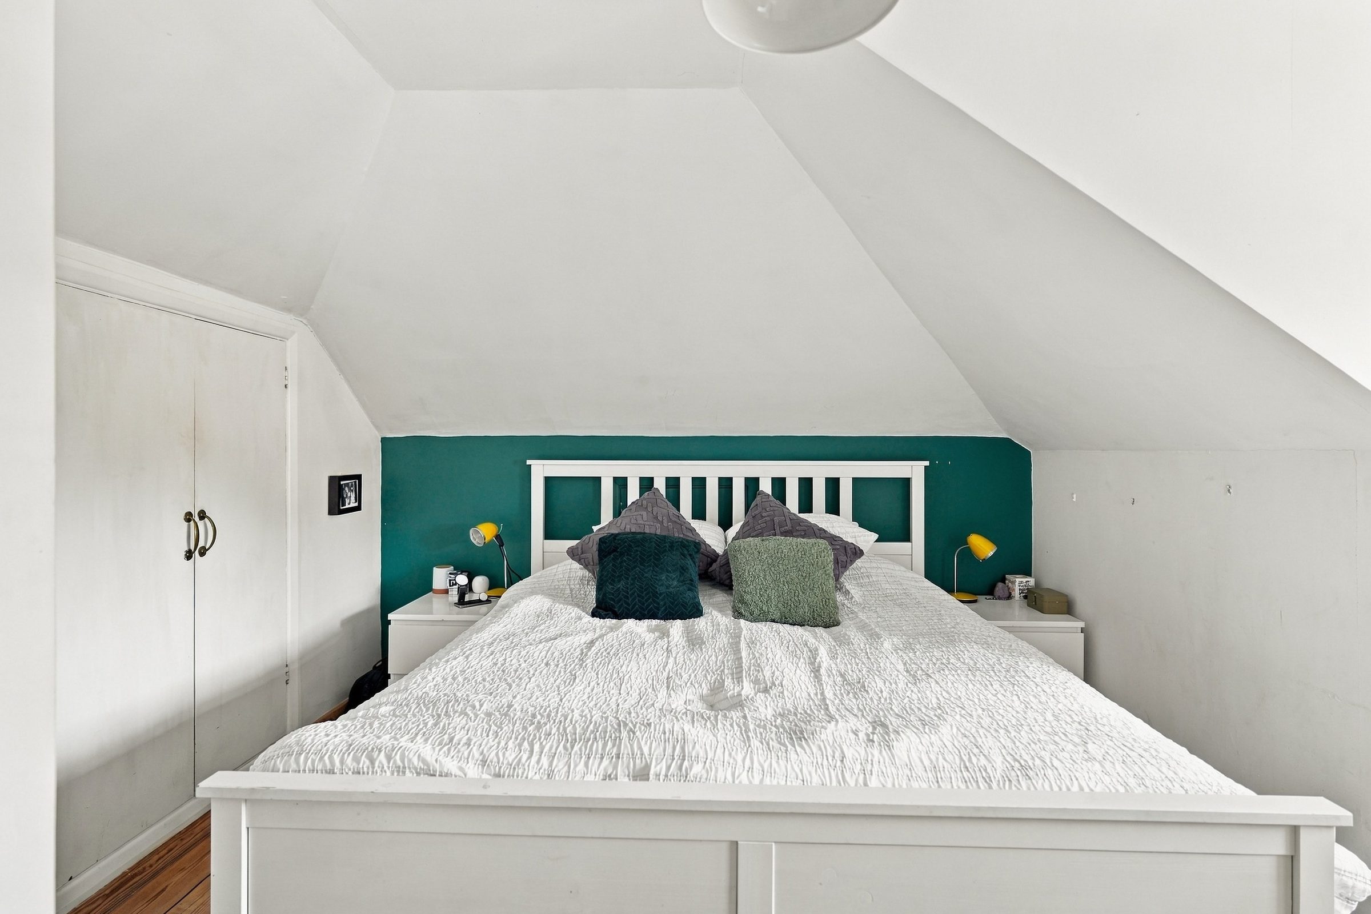
The ground floor is arranged around a long central hall. A dual aspect kitchen and dining room looks over the garden from two sides, the sitting room has an open fireplace and French doors onto the decking, and three bedrooms and the family bathroom are off the hall. Upstairs, the principal bedroom sits under the eaves with its own en suite.
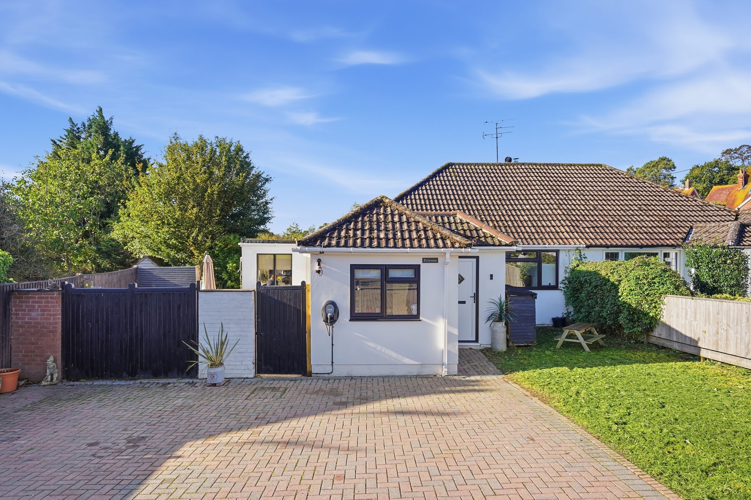
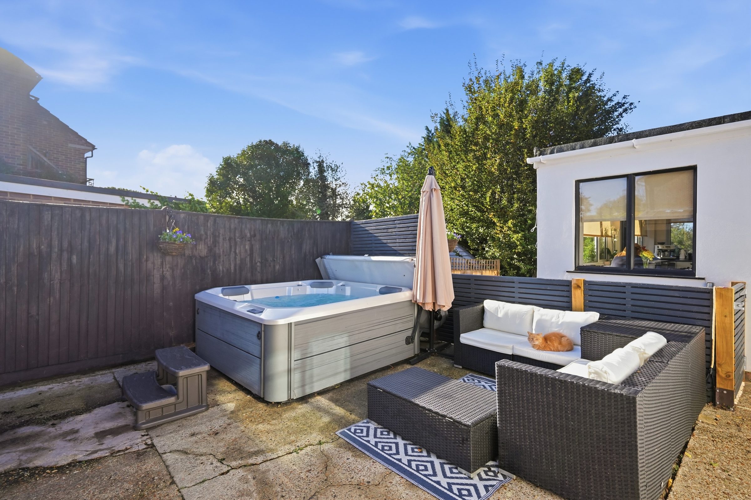
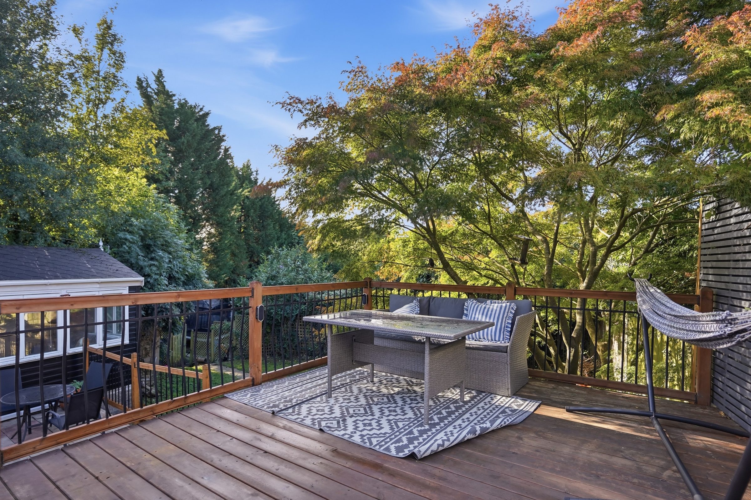
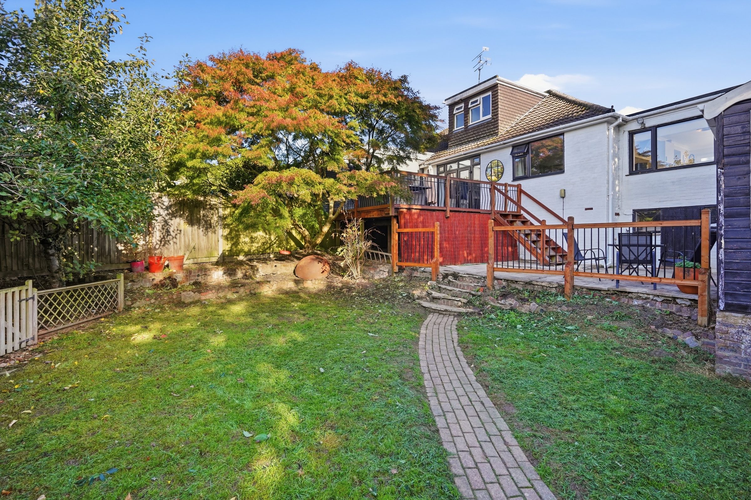
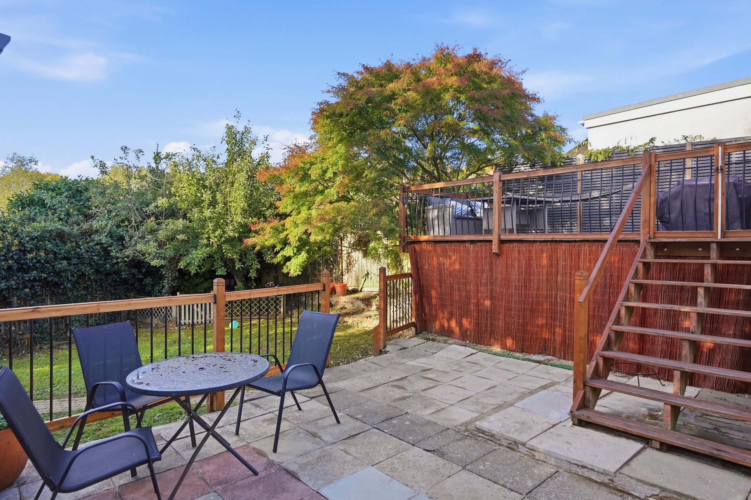
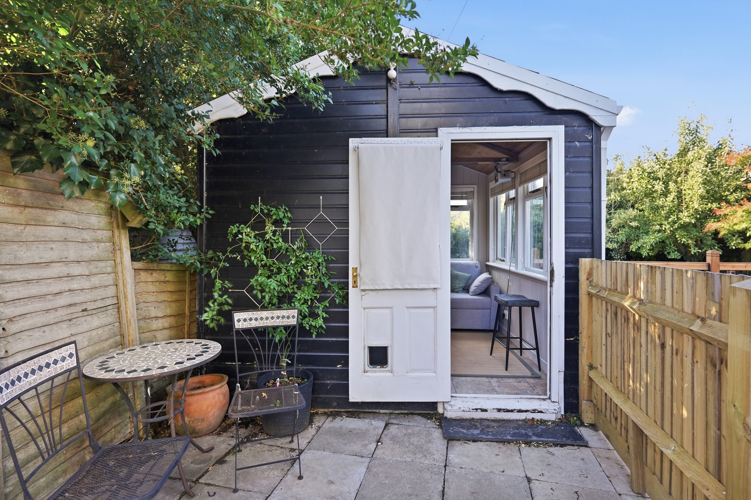
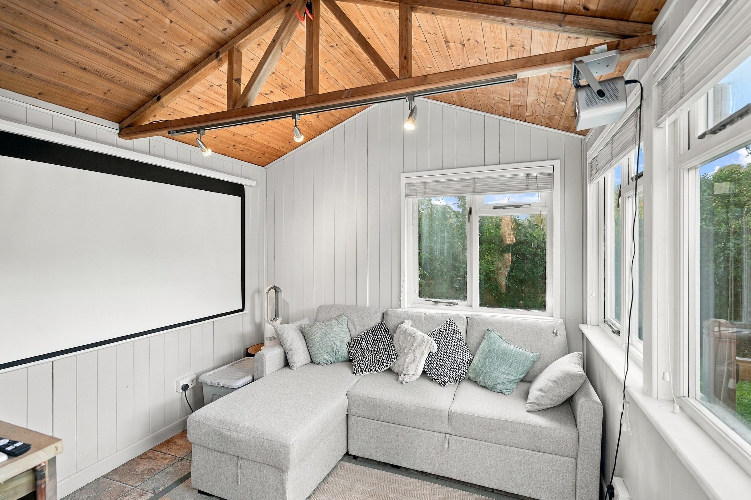
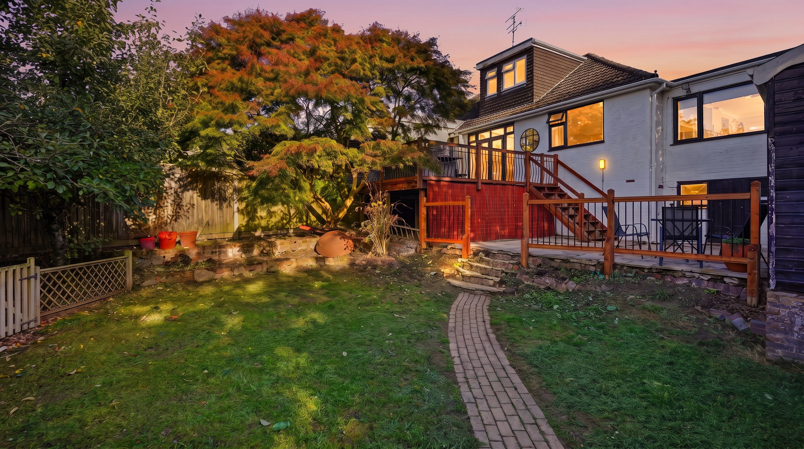
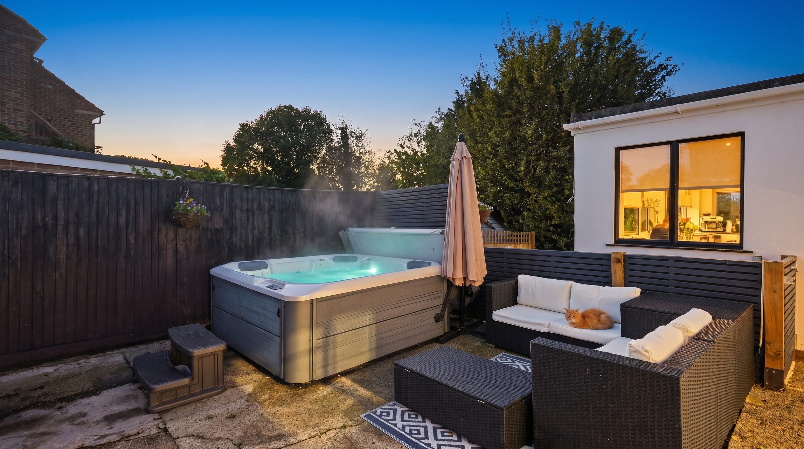
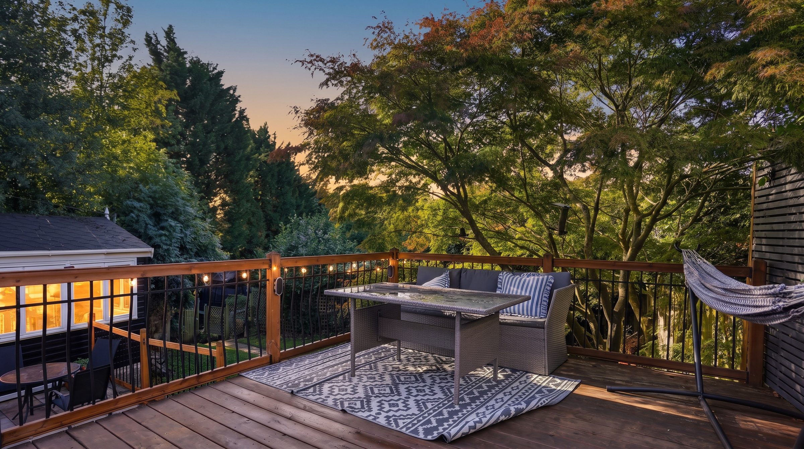
Outside there is a block paved driveway at the front, a hot tub terrace, raised decking, a patio, and a long lawn running down to a garden room fitted out as a snug.
 Victoria PachnerYour personal estate agent at Hortons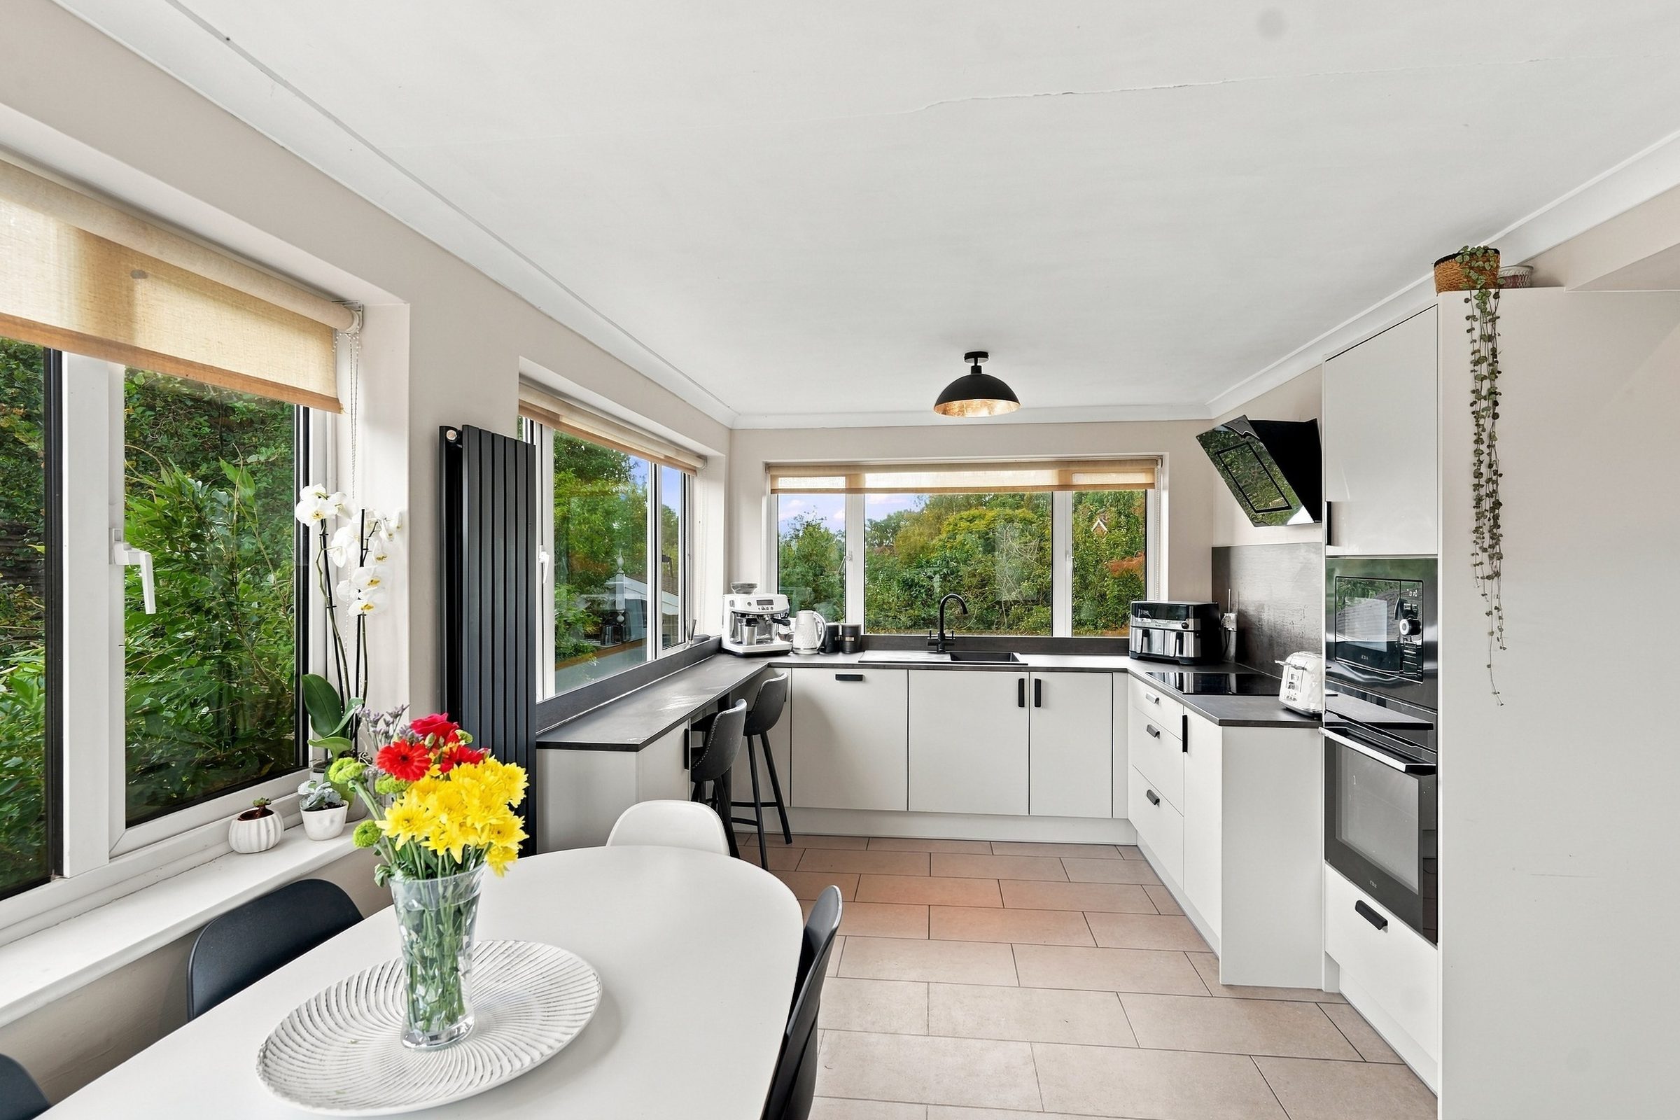
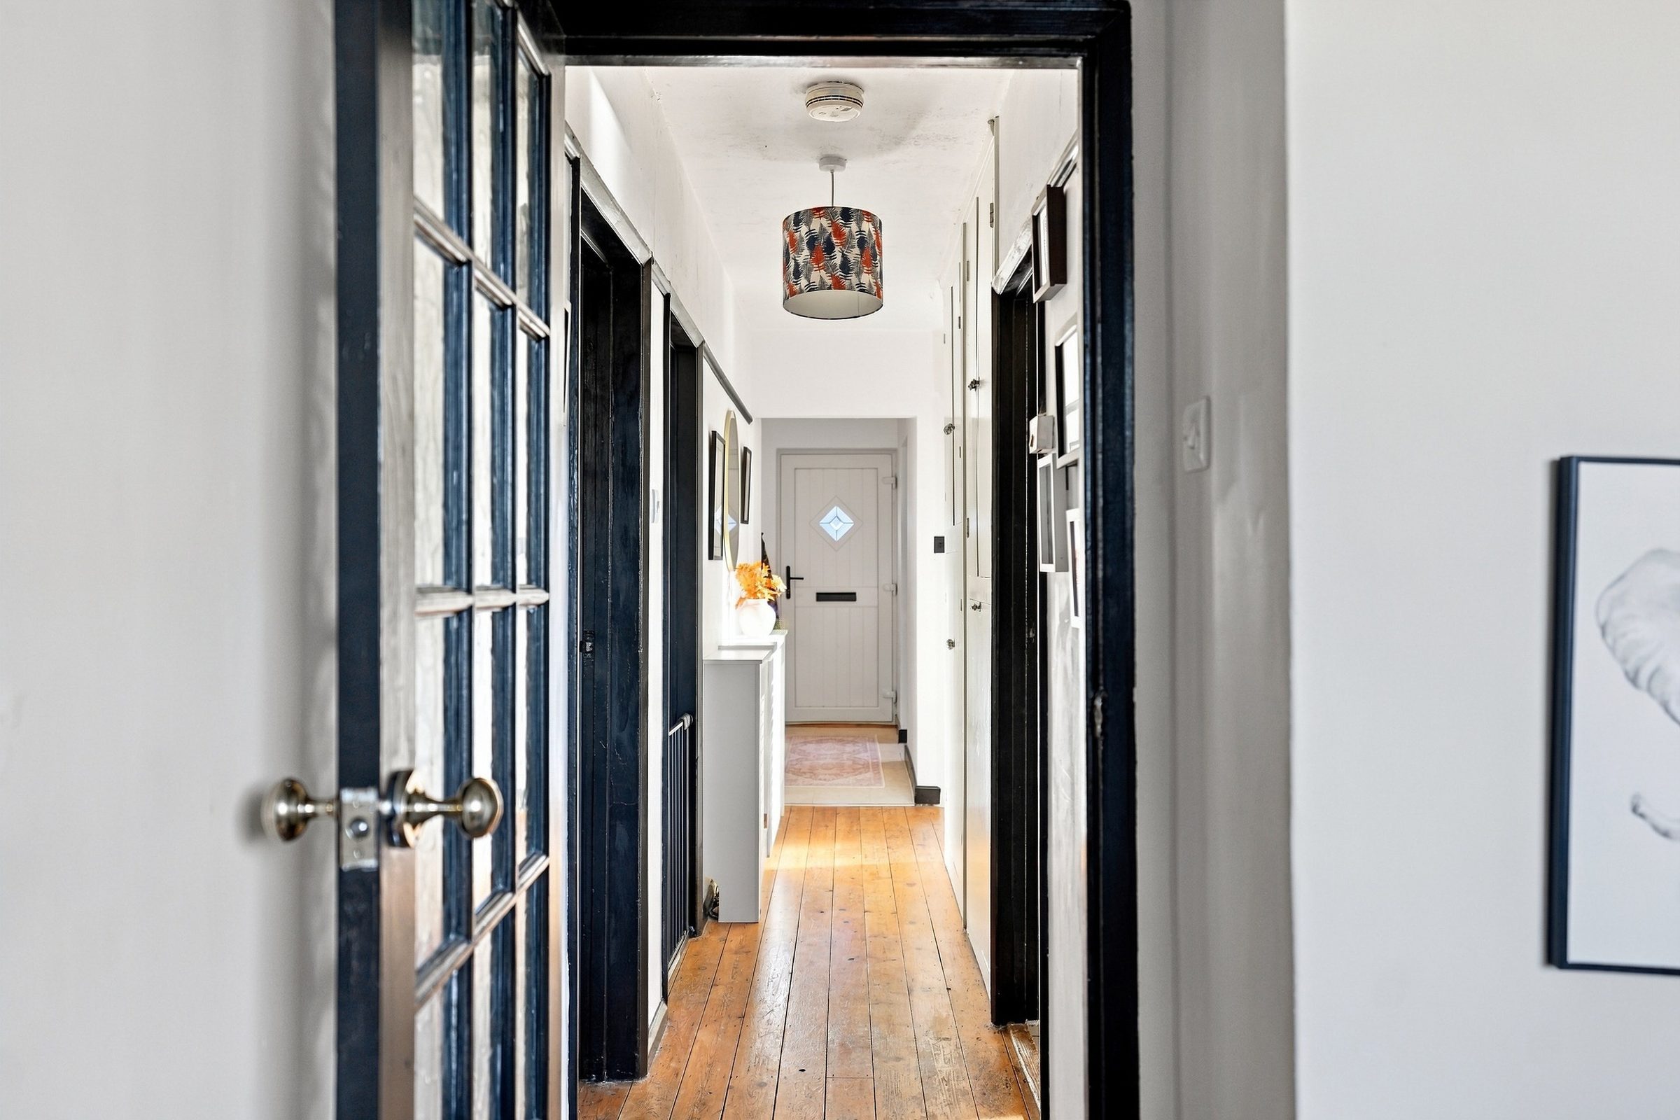
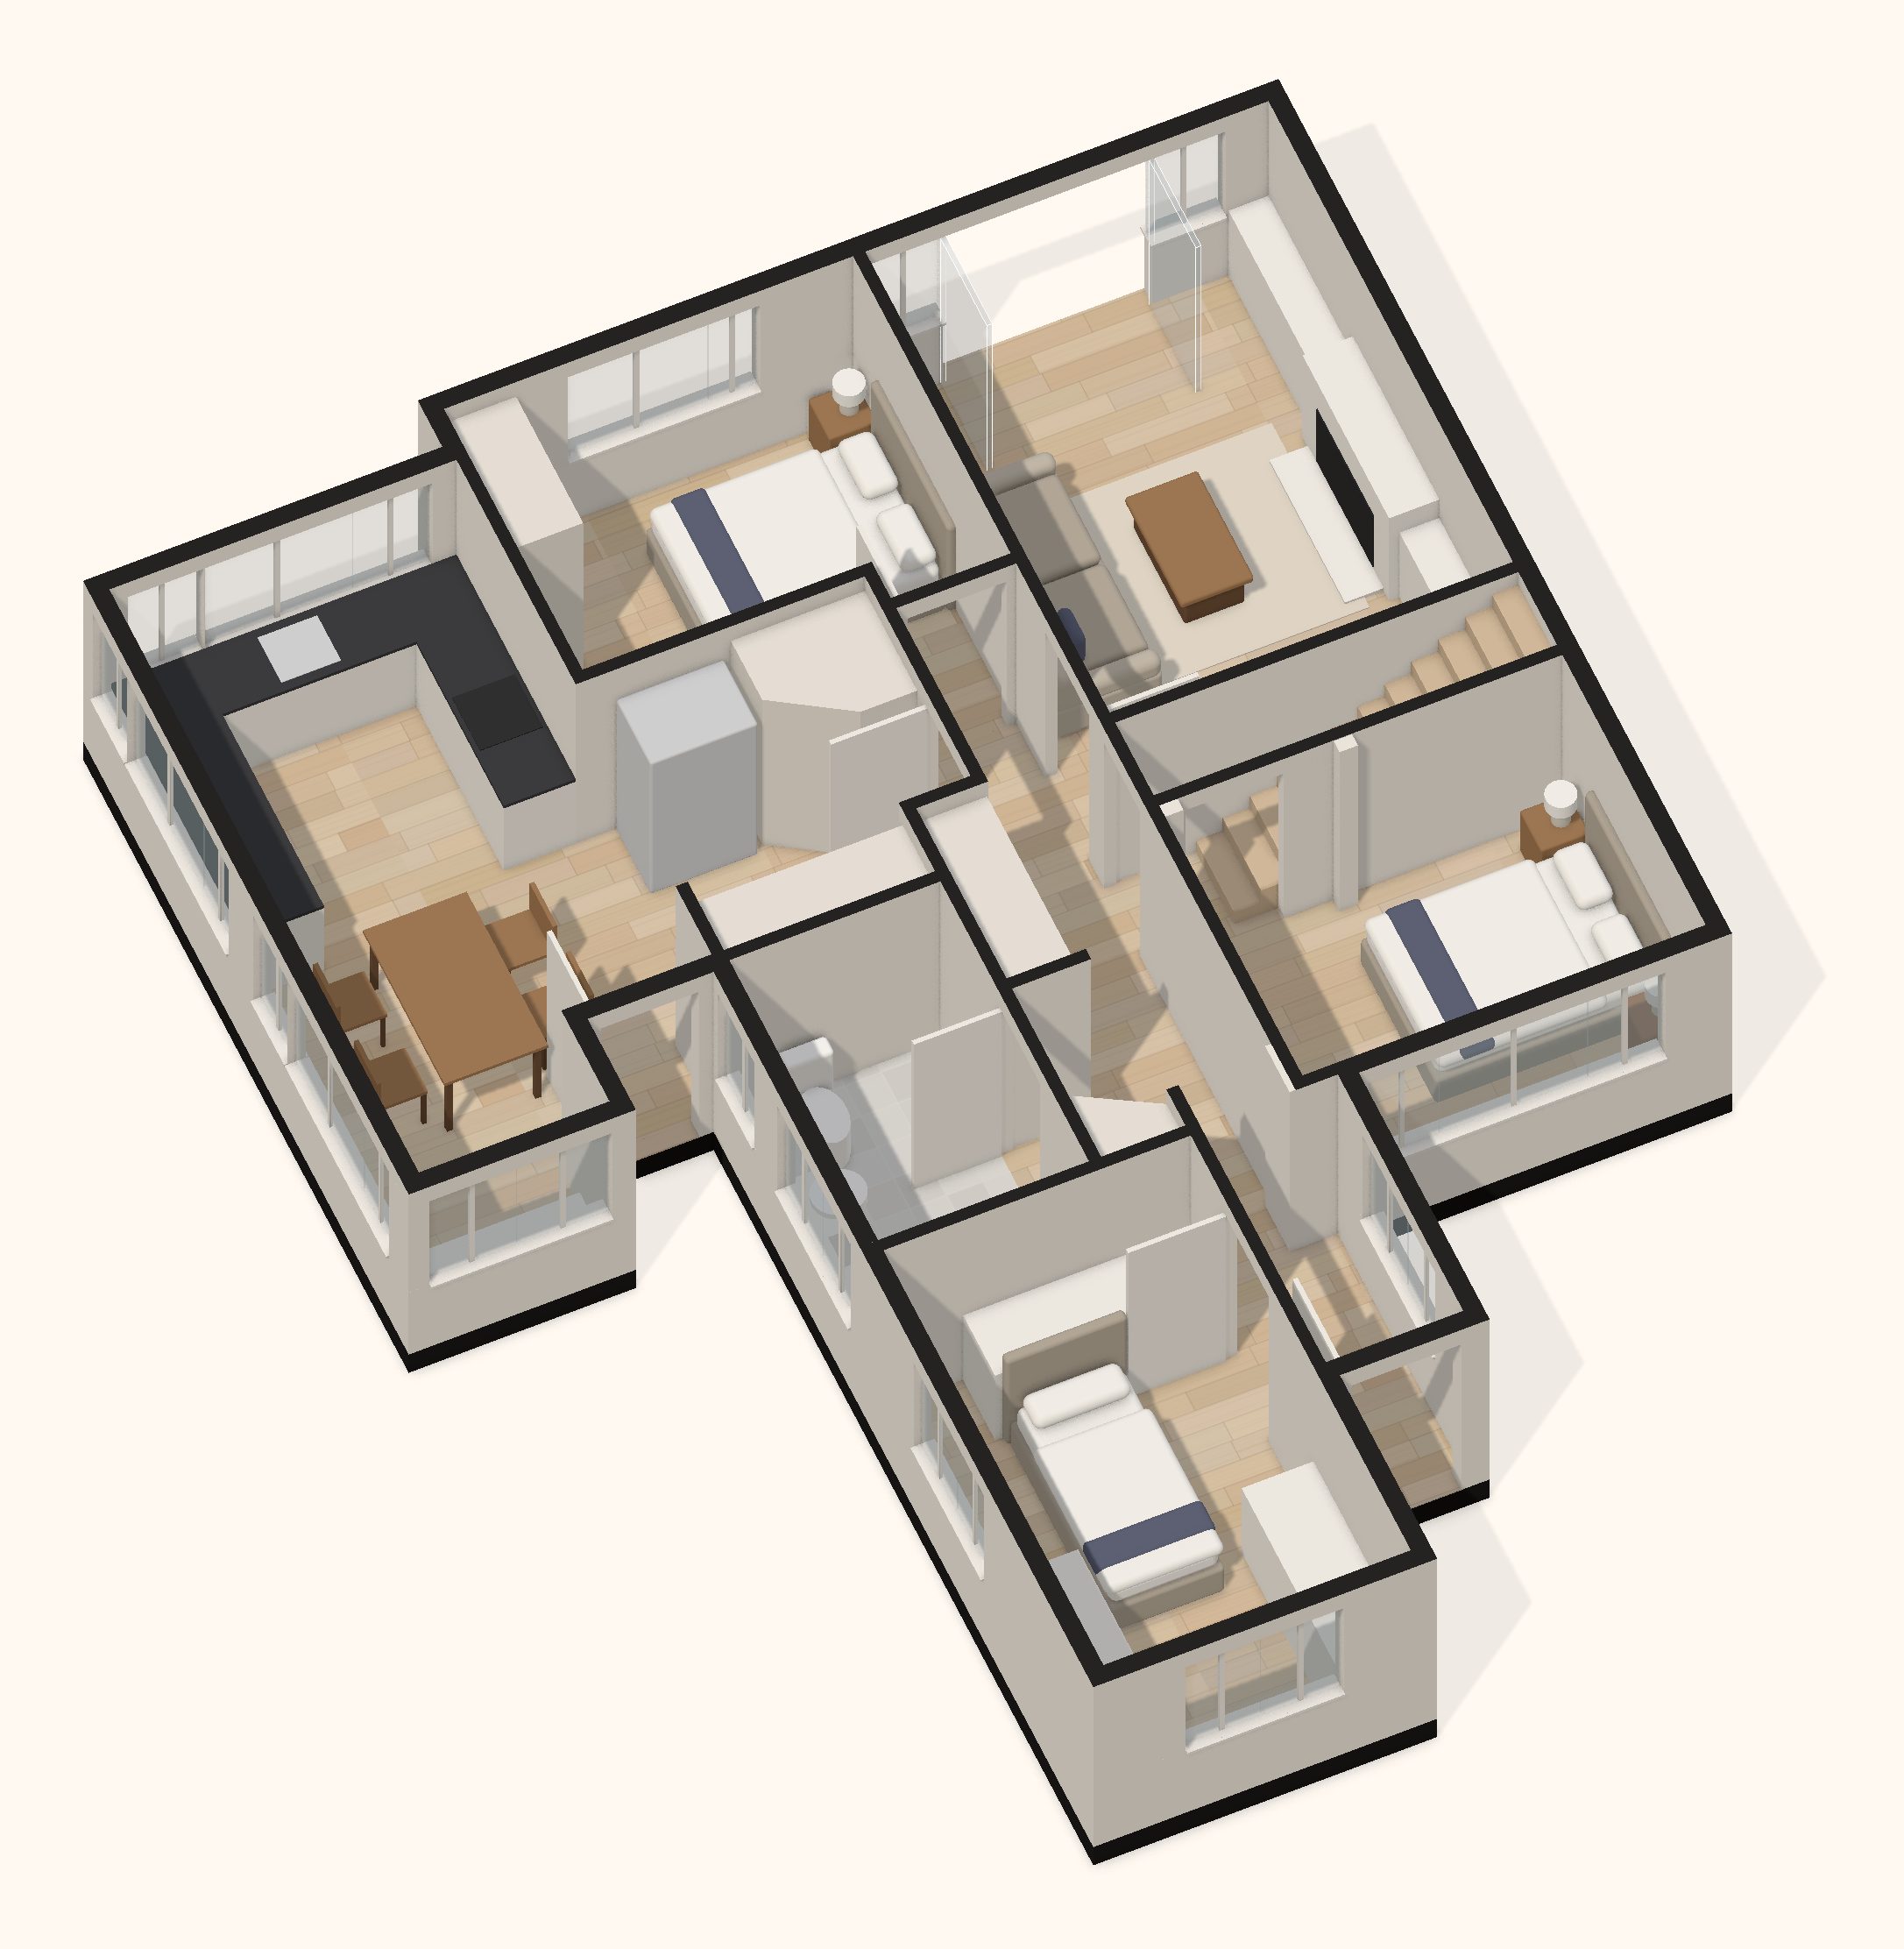
Floor plan · 1,127 sq ft · 104.7 sq m
Tap any room on the plan to see it. Every photograph is filed under the room it was taken in.
In three dimensions
The same survey, built up in 3D and furnished to show scale. Pick a floor.
Outside
After dark
The setting
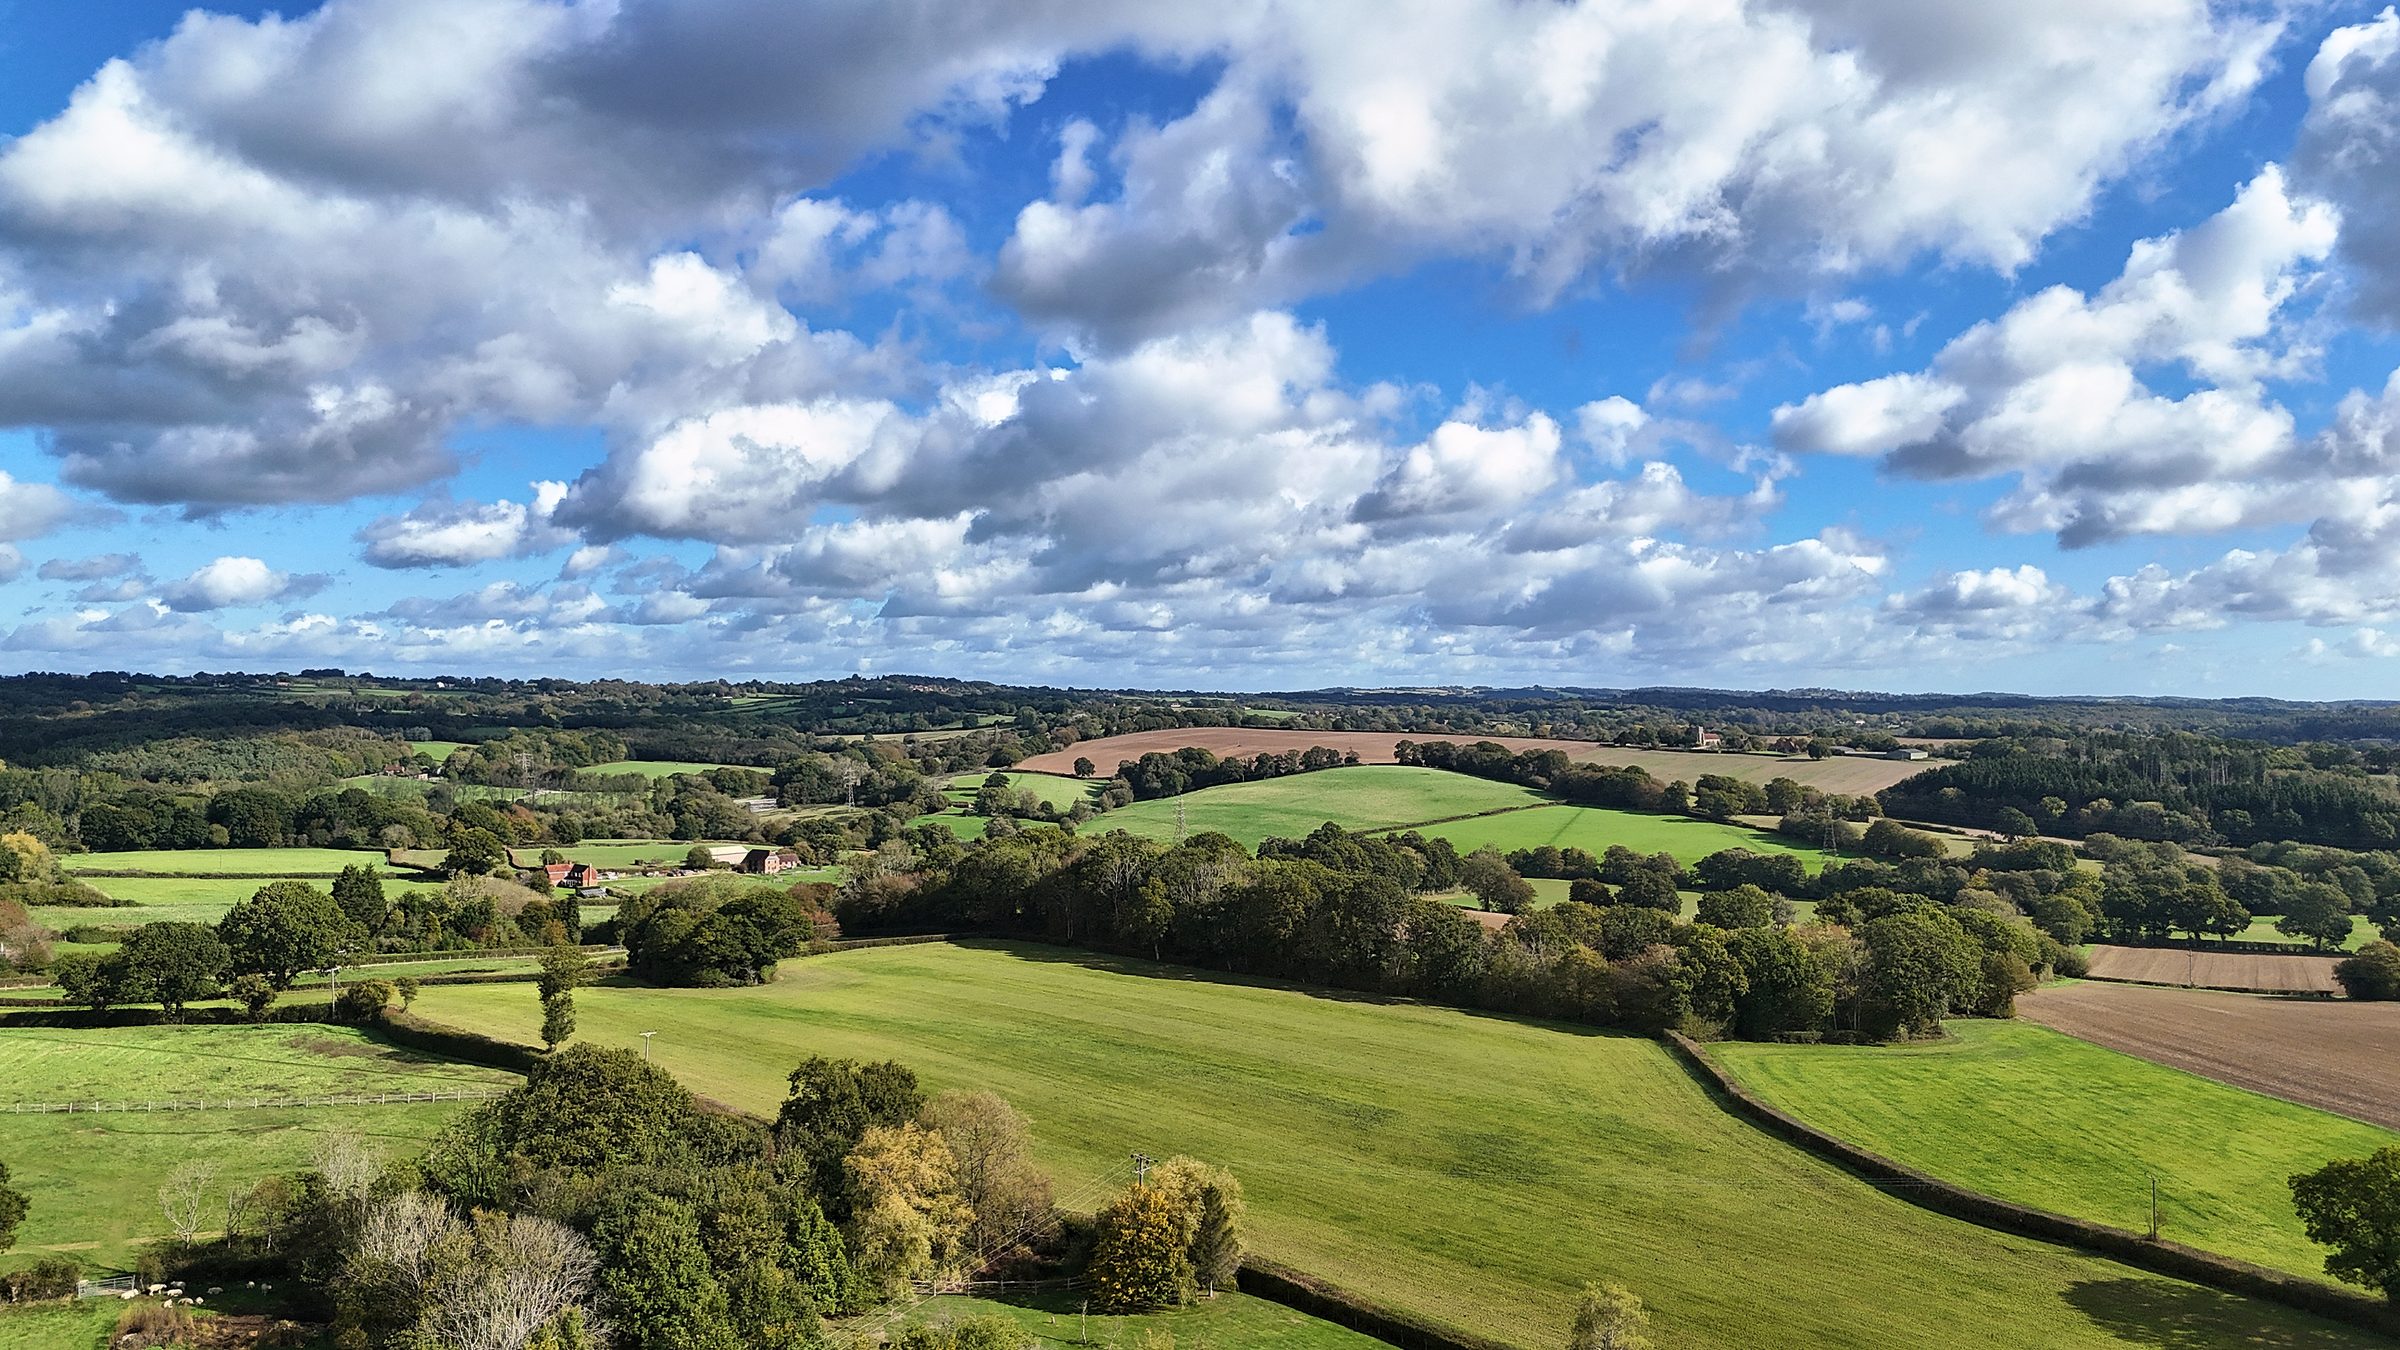
Vines Cross is a small village between Horam and Heathfield, surrounded by High Weald countryside, with the pub a two minute walk away.
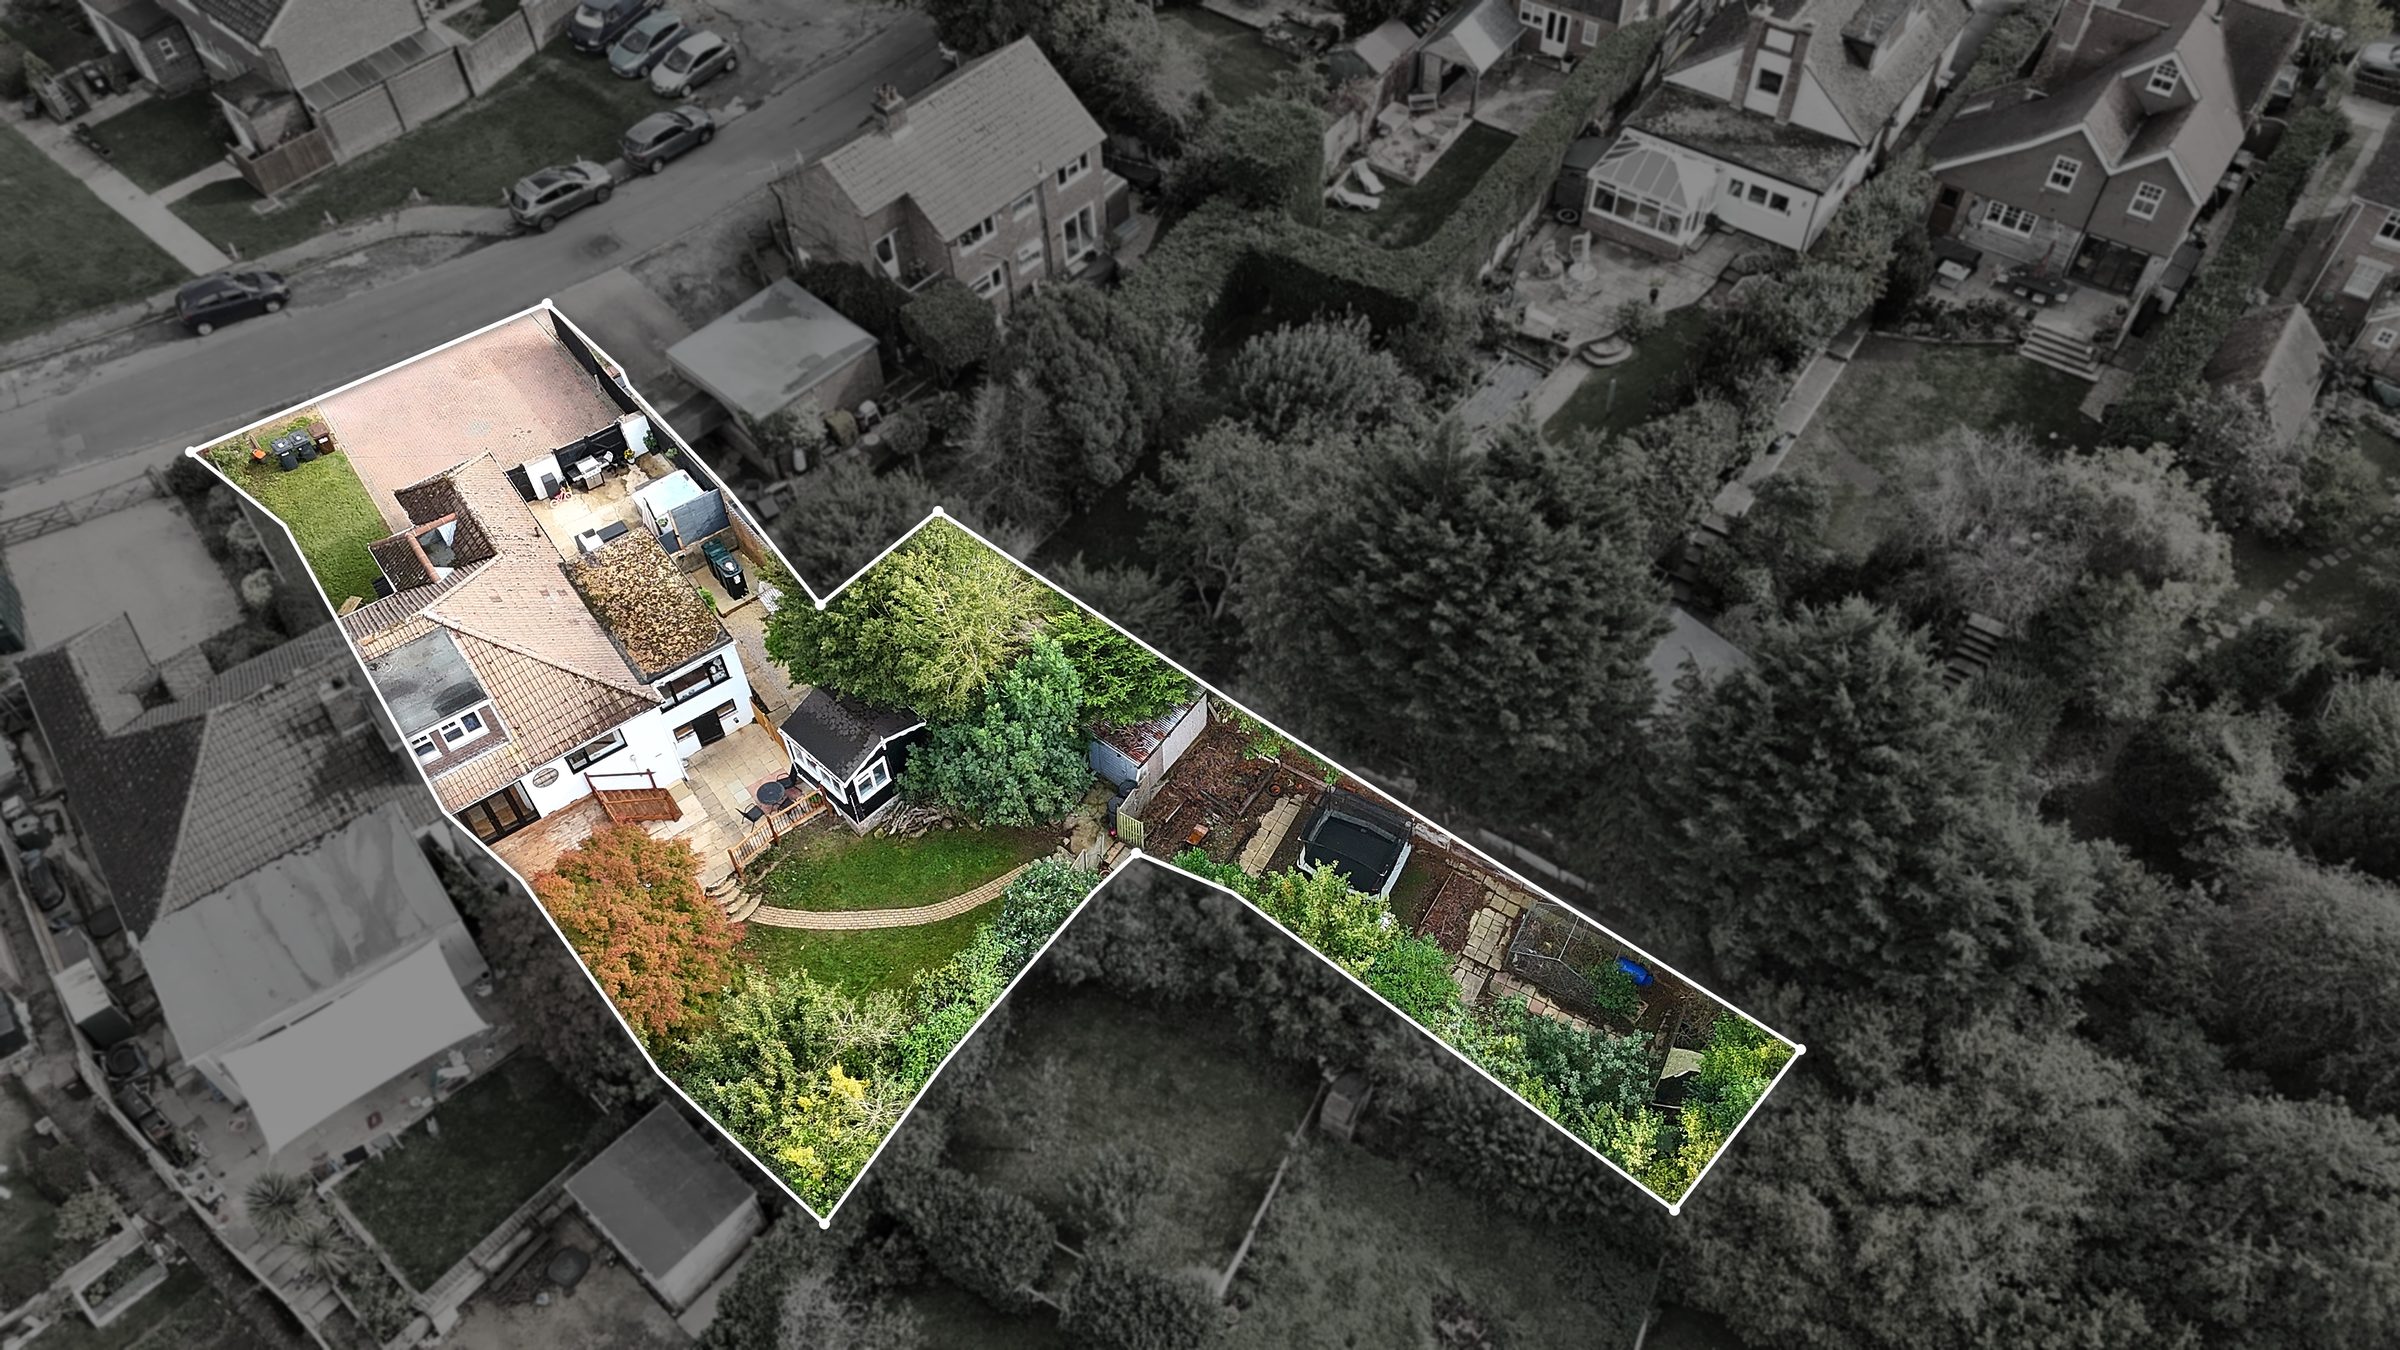
For Victoria · your media pack
Photographs, twilights, floor plans, the social film, drone shots and this brochure as a PDF, ready for Rightmove, print and Instagram.
Download the media packOne zip file, 1.26 GB. On a phone it may be easier to download on a computer.
The details
Viewings
Victoria Pachner · 01435 508058
victoria@hortons.co
hortons.co
The floor plan is for illustration only and is not to scale. Measurements are approximate and should not be relied on to value the property or as the basis of any sale. The garden room is not included in the total area. The 3D plan is furnished to show scale and does not show the owners' furniture. Dusk images are digitally created from daytime photographs.
These particulars are a guide only and do not form part of any offer or contract. Please confirm any details with Hortons and your legal representative before proceeding.